Leave a Message

Thank you for your message. We will be in touch with you shortly.

31 Friendly Road
31 Friendly Road
31 Friendly Road
31 Friendly Road
31 Friendly Road
31 Friendly Road
31 Friendly Road
31 Friendly Road
31 Friendly Road
31 Friendly Road
31 Friendly Road
31 Friendly Road
31 Friendly Road
31 Friendly Road
31 Friendly Road
31 Friendly Road
31 Friendly Road
31 Friendly Road
31 Friendly Road
31 Friendly Road
31 Friendly Road
31 Friendly Road
31 Friendly Road
31 Friendly Road
31 Friendly Road
31 Friendly Road
31 Friendly Road
31 Friendly Road
31 Friendly Road
31 Friendly Road
31 Friendly Road
31 Friendly Road
31 Friendly Road
31 Friendly Road
31 Friendly Road
31 Friendly Road
31 Friendly Road
31 Friendly Road
31 Friendly Road
SEE ALL PHOTOS
31 Friendly Road
31 Friendly Road
31 Friendly Road
31 Friendly Road
31 Friendly Road
31 Friendly Road
31 Friendly Road
31 Friendly Road
31 Friendly Road
31 Friendly Road
31 Friendly Road
31 Friendly Road
31 Friendly Road
31 Friendly Road
31 Friendly Road
31 Friendly Road
31 Friendly Road
31 Friendly Road
31 Friendly Road
31 Friendly Road
31 Friendly Road
31 Friendly Road
31 Friendly Road
31 Friendly Road
31 Friendly Road
31 Friendly Road
31 Friendly Road
31 Friendly Road
31 Friendly Road
31 Friendly Road
31 Friendly Road
31 Friendly Road
31 Friendly Road
31 Friendly Road
31 Friendly Road
31 Friendly Road
31 Friendly Road
31 Friendly Road
31 Friendly Road
Sold

31 Friendly Road

31 Friendly Road, Cranston, RI 02910

$442,000
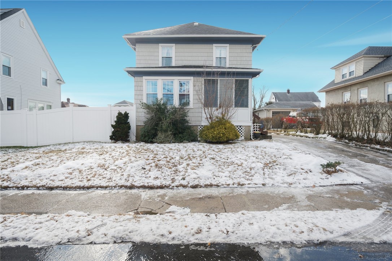
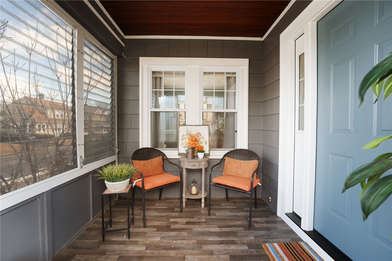
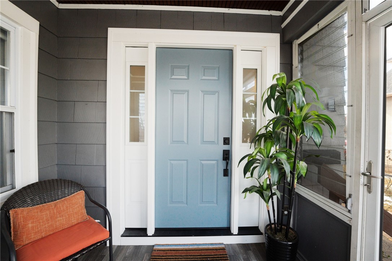
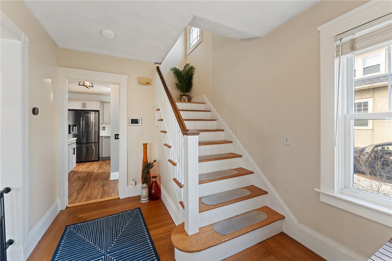
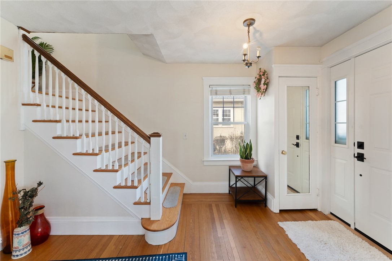
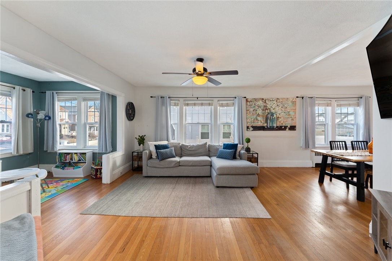
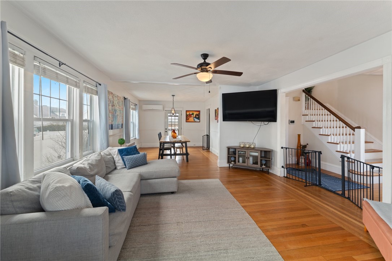
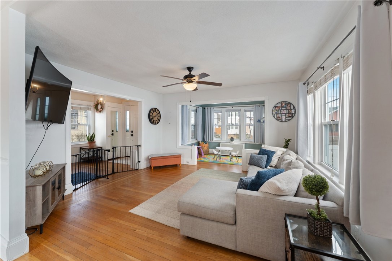
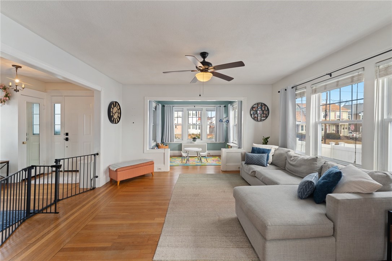
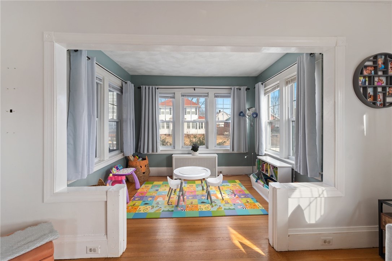
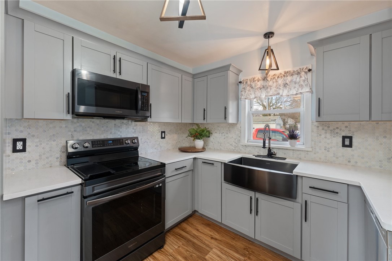
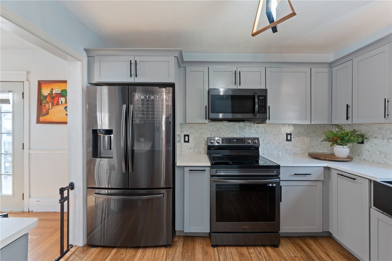
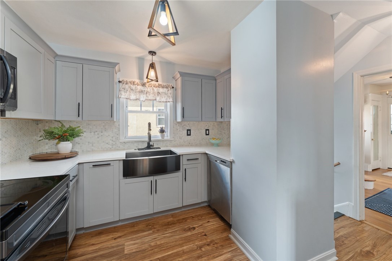
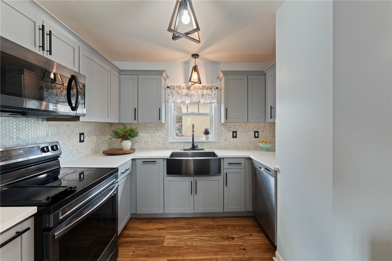
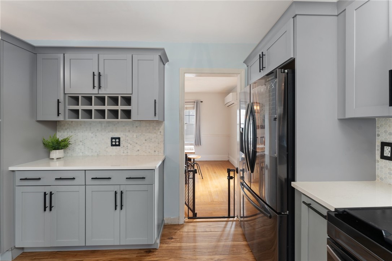
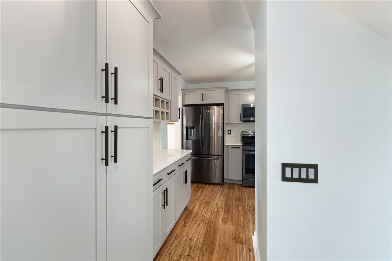
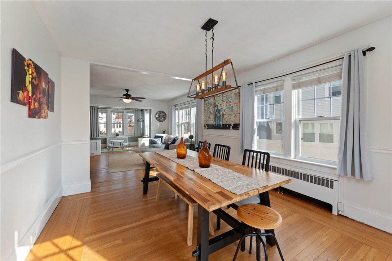
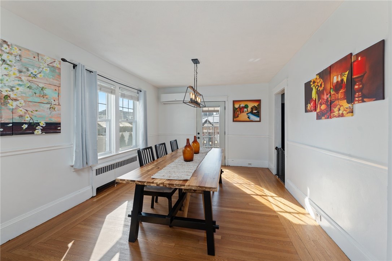
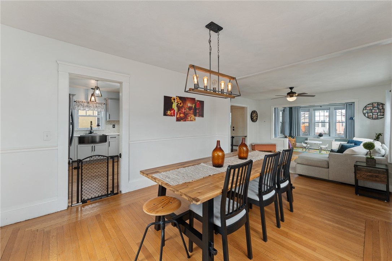
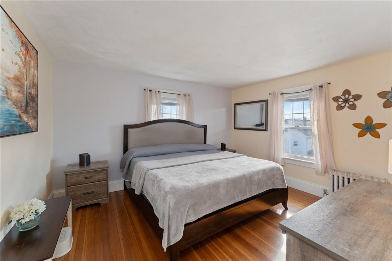
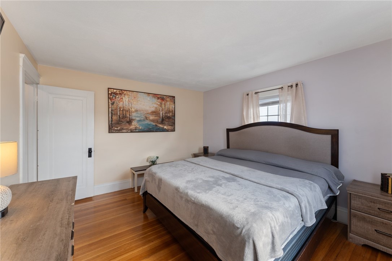
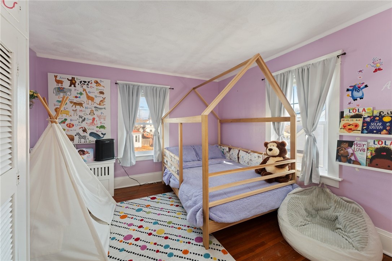
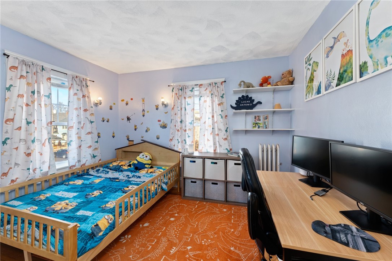
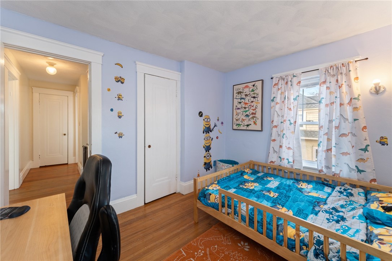
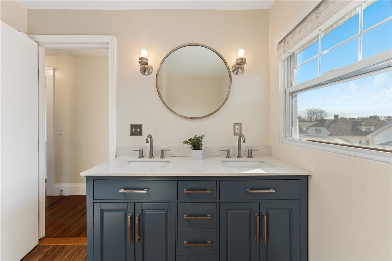
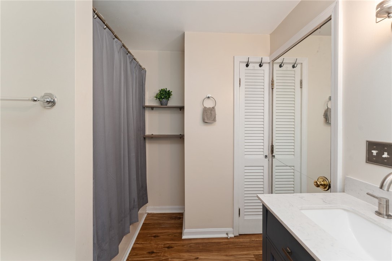
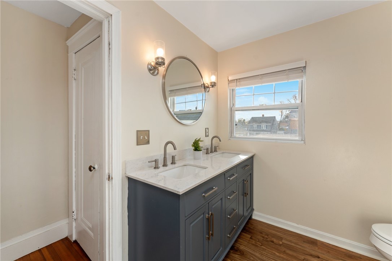
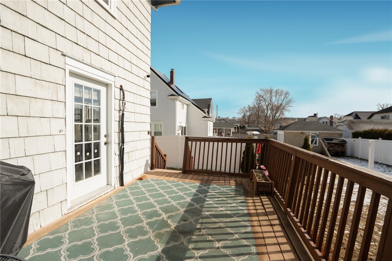
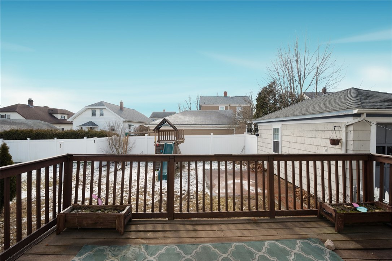
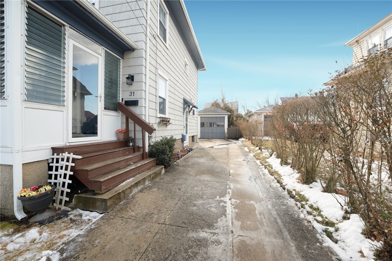
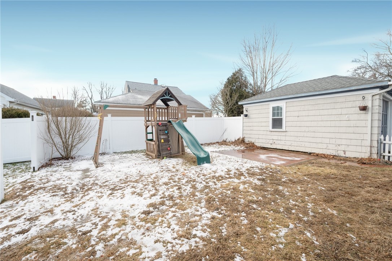
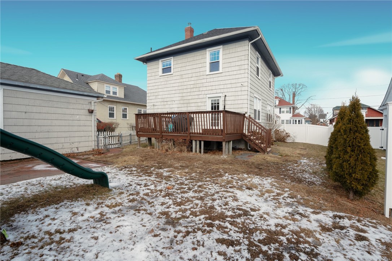
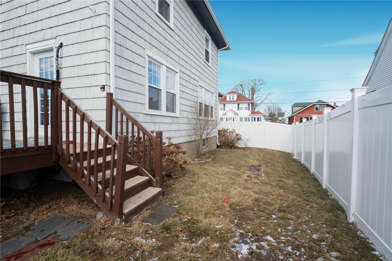
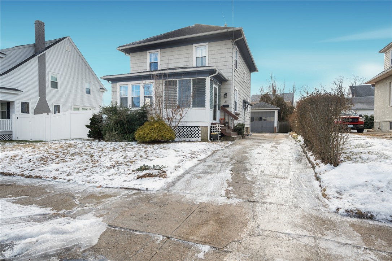
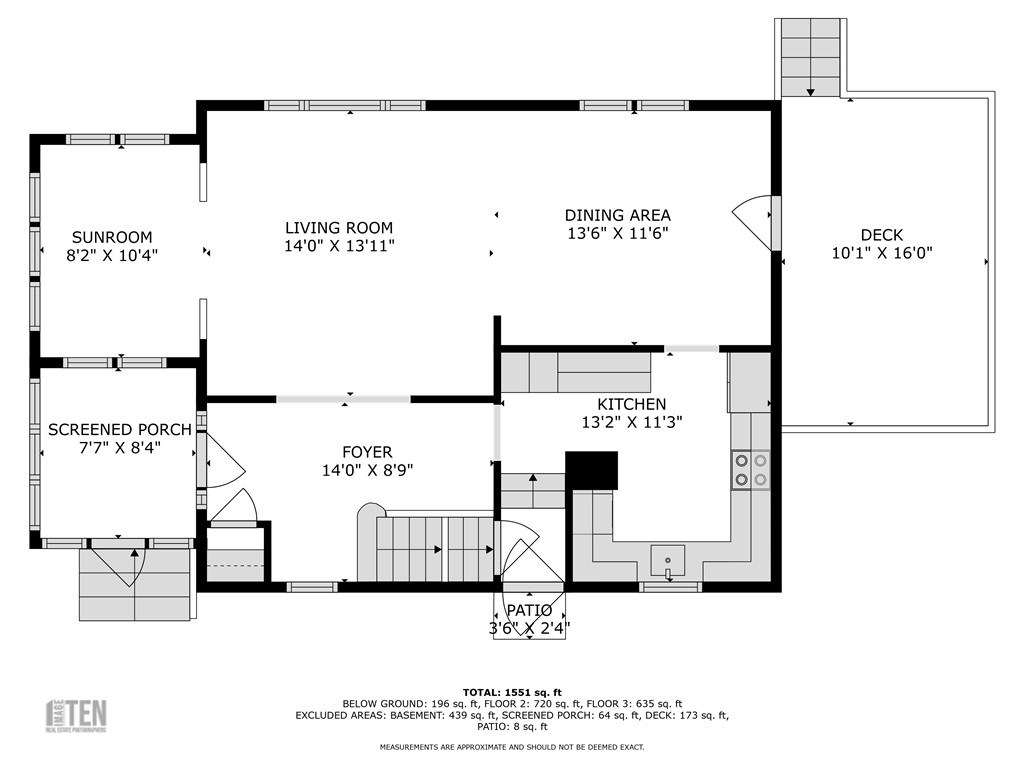
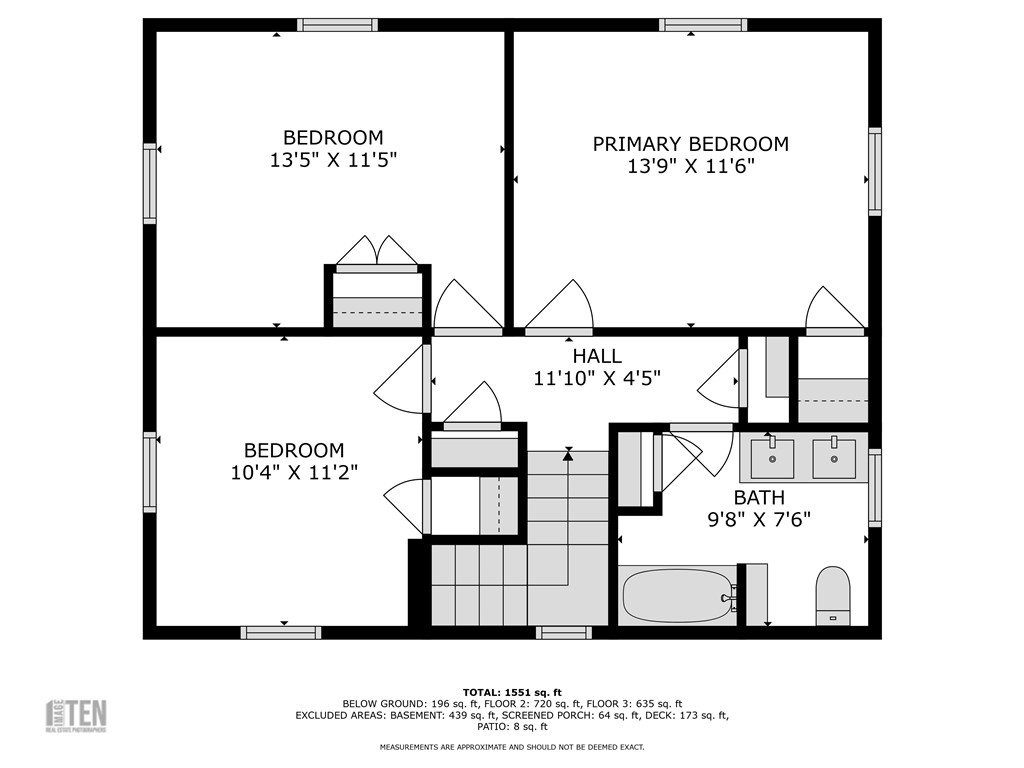
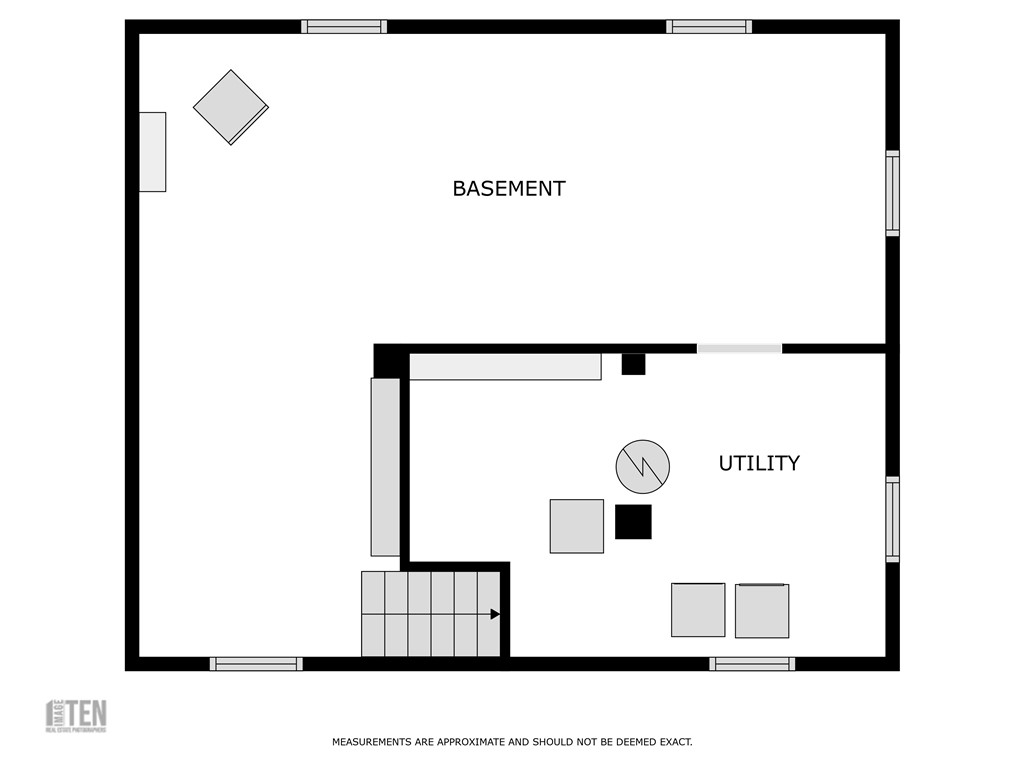
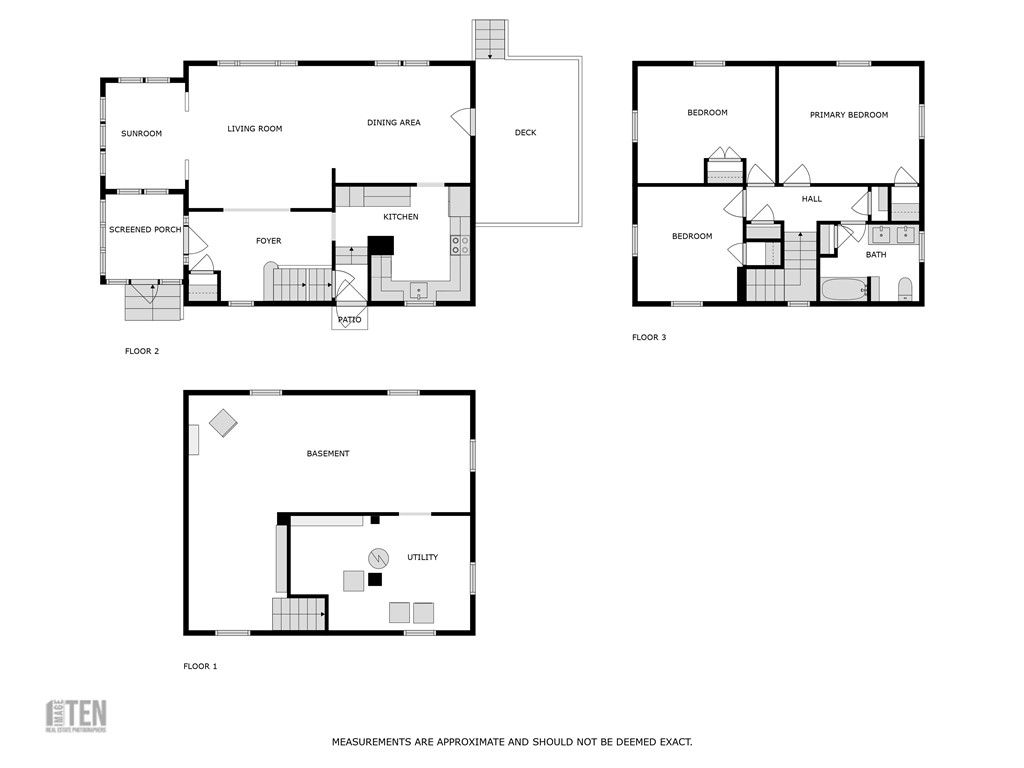
Welcome home to the charming 3 bedroom home with modern updates! This beautifully updated 3 bed, 1 bath home offers over 1400 square feet of comfortable living space with a mix of modern upgrades and classic charm including features such as hardwood floors, and stained glass window. Offering 7 spacious rooms, the open floor plan seamlessly connects the living and dining area, perfect for entertaining.Key features and upgrades include new roof, efficient heating and cooling: Gas radiator/steam heat, as well as a mini-split system installed in 2022. New furnace electrical panel The kitchen was updated in 2023, with Quartz countertops, luxury vinyl flooring, farmer's sink, and Samsung black titanium appliances including refrigerator, microwave, oven.The full bath was also updated with new flooring, double vanity, toilet, mirror, and lighting. Most interior rooms have been painted new front door with side lights by Andersen Renewal, and the washer & dryer is only 1.5 years old. Outdoor and additional features include a walkout deck & fully fenced yard with 6-foot vinyl privacy fence, 1 car garage partially finished basement with potential for an additional bath. The chimney liner replaced & repointed for long-term durability This home is move-in ready with thoughtful updates and room for customization. Schedule a showing today!

3
beds

1
bath

2,040 Sq.Ft. LIVING AREA

4,792 Sq.Ft. lot

Features & Amenities

Interior

  • total bedrooms3
  • Total bathroom1
  • full bathroom1
  • Flooring Carpet, Hardwood, Laminate
  • Fireplace None
  • APPLIANCES Dryer, Dishwasher, Disposal, Gas Water Heater, Microwave, Oven, Range, Refrigerator, Washer
  • other interior Features Attic, Storage

Area & Lot

  • Status Sold
  • Date Sold March 21, 2025
  • Living Area2,040 Sq.Ft.
  • Total Area2,040 Sq.Ft.
  • Lot Area4,792 Sq.Ft.
  • MLS® ID1377901
  • TypeResidential
  • YEAR BUILT1924
  • NeighborhoodNorthern Rhode Island
  • Architecture StylesColonial

Exterior

  • STORIES2
  • Garage Space1.0
  • water SourceConnected
  • utilitiesSewer Connected
  • parkingDetached, Garage
  • HEAT TYPEElectric, Gas, Other, Steam
  • AIR CONDITIONINGDuctless
  • sewerConnected
  • SubstructureSee Remarks
  • security FeaturesSecurity System Owned
  • other exterior FeaturesDeck, Paved Driveway

Financial

  • Sales Price$442,000
  • Real Estate Tax $4,438/yr
  • Zoning A6
View Virtual Tour

Northern Rhode Island

Explore

Work With Us

Ready to make your next real estate move? Let SKD Real Estate guide you through the Tri-State market, with experience, expertise, and personalized service every step of the way.

Follow Us on Instagram