Leave a Message

Thank you for your message. We will be in touch with you shortly.

41 Leeward Lane
41 Leeward Lane
41 Leeward Lane
41 Leeward Lane
41 Leeward Lane
41 Leeward Lane
41 Leeward Lane
41 Leeward Lane
41 Leeward Lane
41 Leeward Lane
41 Leeward Lane
41 Leeward Lane
41 Leeward Lane
41 Leeward Lane
41 Leeward Lane
41 Leeward Lane
41 Leeward Lane
41 Leeward Lane
41 Leeward Lane
41 Leeward Lane
41 Leeward Lane
41 Leeward Lane
41 Leeward Lane
41 Leeward Lane
41 Leeward Lane
41 Leeward Lane
41 Leeward Lane
41 Leeward Lane
41 Leeward Lane
41 Leeward Lane
41 Leeward Lane
41 Leeward Lane
41 Leeward Lane
41 Leeward Lane
41 Leeward Lane
41 Leeward Lane
41 Leeward Lane
41 Leeward Lane
41 Leeward Lane
41 Leeward Lane
41 Leeward Lane
41 Leeward Lane
41 Leeward Lane
41 Leeward Lane
41 Leeward Lane
41 Leeward Lane
41 Leeward Lane
41 Leeward Lane
41 Leeward Lane
41 Leeward Lane
SEE ALL PHOTOS
41 Leeward Lane
41 Leeward Lane
41 Leeward Lane
41 Leeward Lane
41 Leeward Lane
41 Leeward Lane
41 Leeward Lane
41 Leeward Lane
41 Leeward Lane
41 Leeward Lane
41 Leeward Lane
41 Leeward Lane
41 Leeward Lane
41 Leeward Lane
41 Leeward Lane
41 Leeward Lane
41 Leeward Lane
41 Leeward Lane
41 Leeward Lane
41 Leeward Lane
41 Leeward Lane
41 Leeward Lane
41 Leeward Lane
41 Leeward Lane
41 Leeward Lane
41 Leeward Lane
41 Leeward Lane
41 Leeward Lane
41 Leeward Lane
41 Leeward Lane
41 Leeward Lane
41 Leeward Lane
41 Leeward Lane
41 Leeward Lane
41 Leeward Lane
41 Leeward Lane
41 Leeward Lane
41 Leeward Lane
41 Leeward Lane
41 Leeward Lane
41 Leeward Lane
41 Leeward Lane
41 Leeward Lane
41 Leeward Lane
41 Leeward Lane
41 Leeward Lane
41 Leeward Lane
41 Leeward Lane
41 Leeward Lane
41 Leeward Lane
Sold

41 Leeward Lane

41 Leeward Lane, Groton, CT 06340

$1,505,000
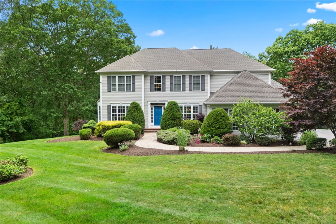
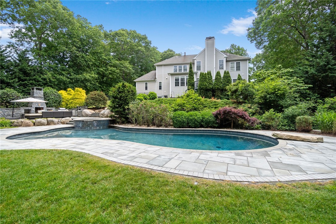
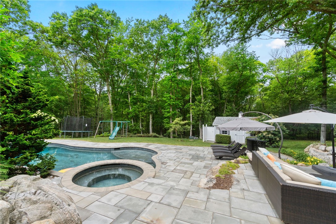
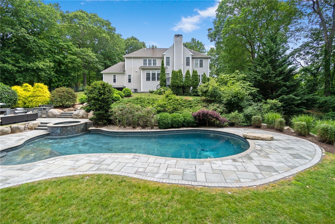
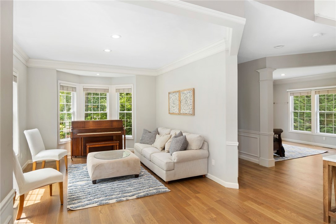
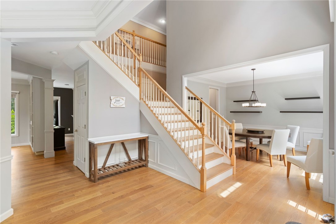
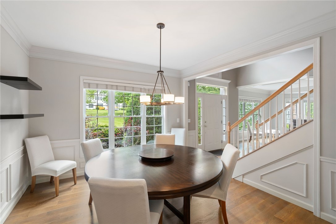
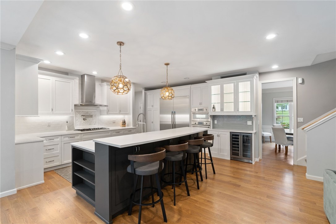
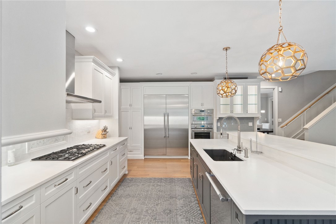
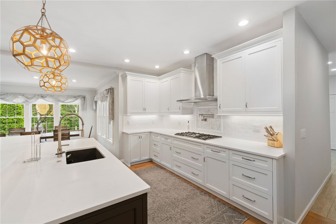
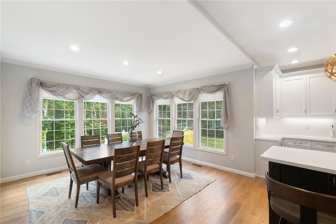
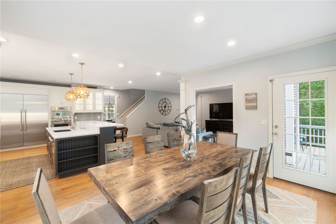
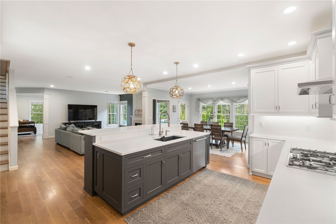
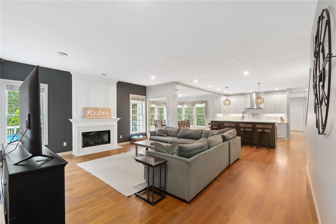
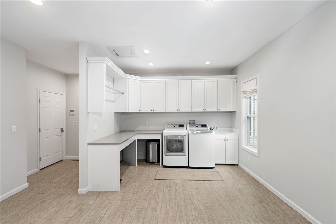
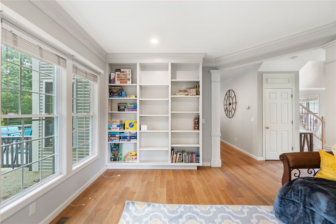
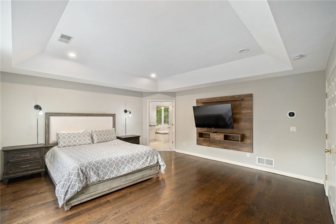
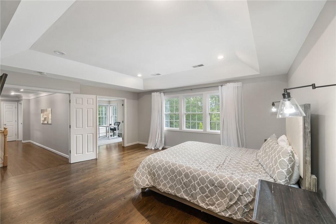
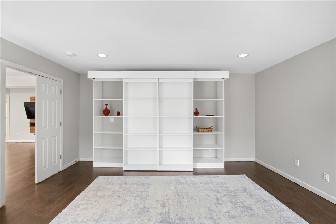
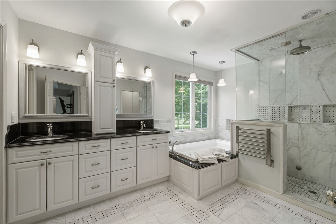
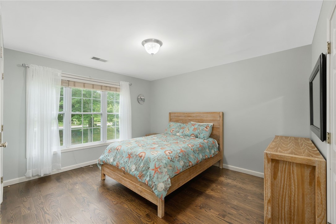
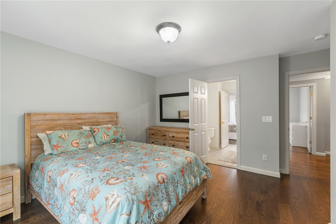
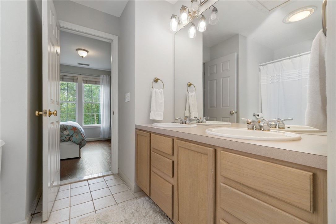
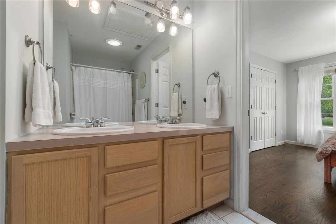
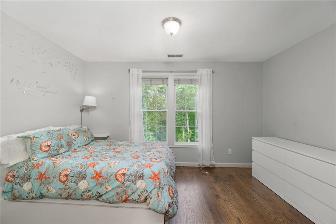
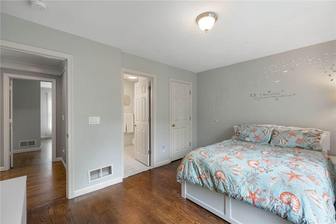
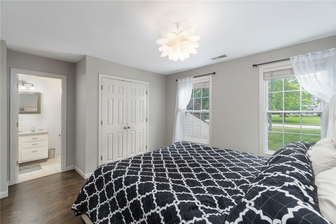
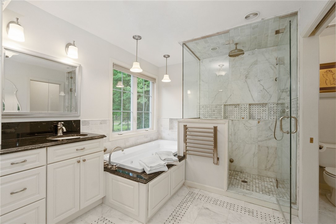
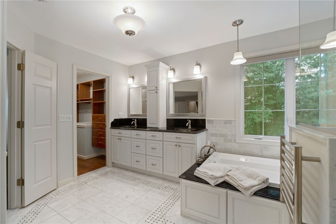
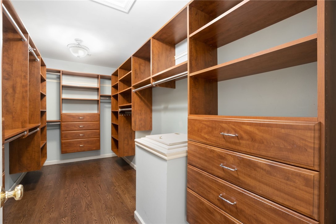
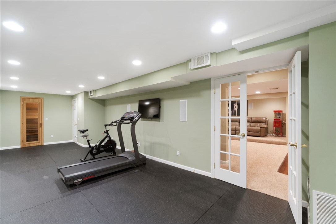
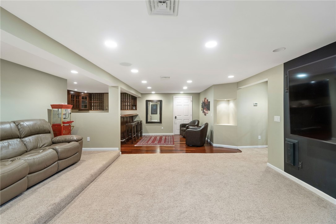
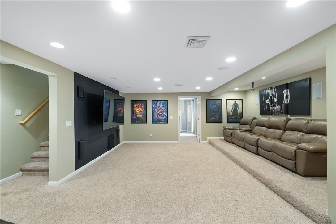
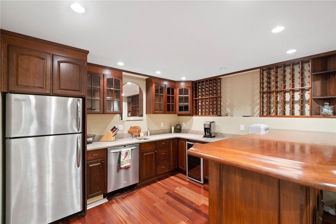
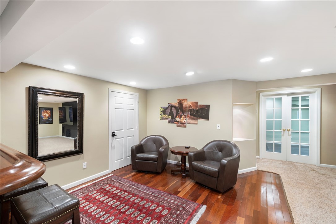
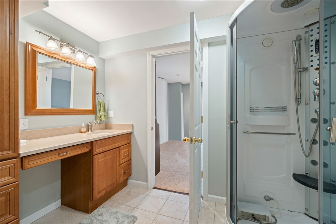
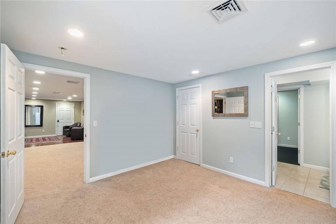
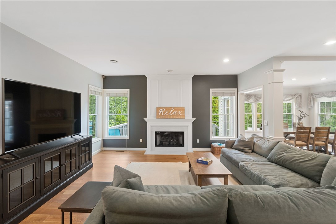
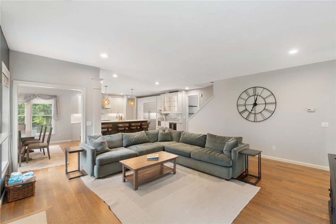
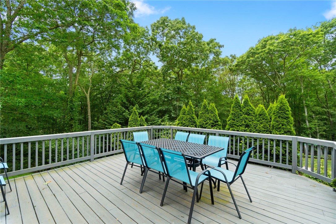
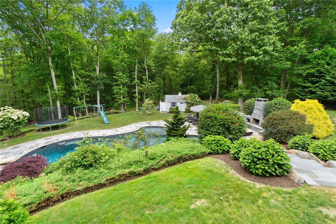
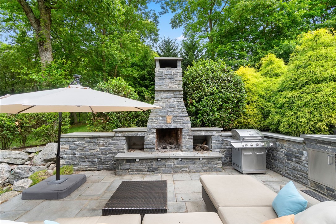
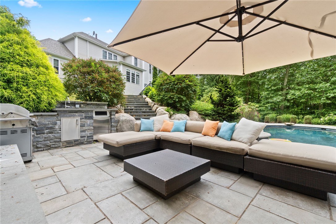
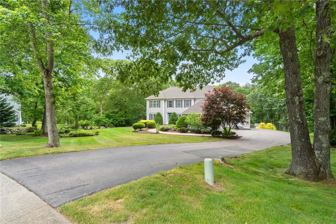
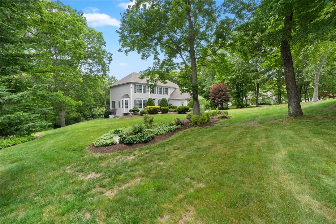
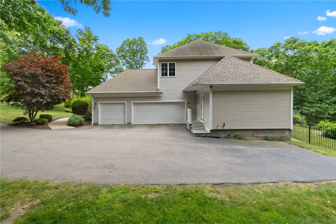
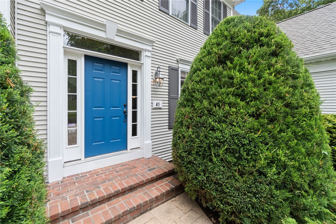
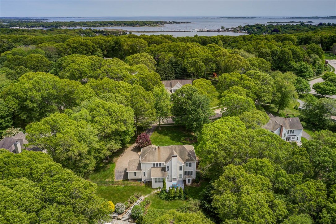
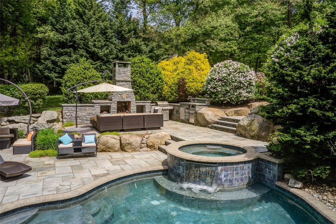
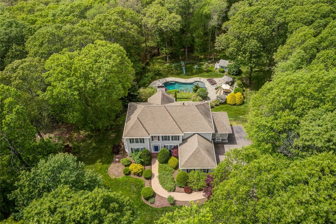
Don't miss the opportunity to own this fabulous 5 bed 4.5 meticulously maintained home in the desirable Crosswinds! As you enter this home you are greeted by a cathedral entry way with loads of sunshine, and gleaming hardwood floors. The main level offers a formal sitting and dining room, 1/2 bath, and large mudroom and laundry room. There is also a flex/office space with built in shelving. The kitchen is open concept and completely remodeled with tile back splash, pot filler, Thermador appliances, wine chiller, double wall oven, quartz countertops as well as stainless steel appliances and hood. There is an extra large island for food prep and seating for 4, the space is open concept kitchen, living and dining, perfect for entertaining! Upstairs the primary suite offers tray lighting and vaulted ceiling, en-suite office with built in shelving and a Murphy bed, and a full bath with marble tub and floor, steam shower, and walk in closet. The basement is fully finished offering amenities such as a movie theatre, full wet bar, cherry cabinets and hardwood floors. This level also includes a bedroom with a walkout, full bath with shower stall, gym, and sauna. There is a deck outside the informal dining area on the first floor, and beautifully landscaped path down to the heated salt water gunite pool with hot tub, and built in kitchen area. Equidistant between Historic Mystic & seaside village of Noank easy access to great restaurants, marinas, tennis courts, playgrounds and more!

5
beds

5
baths

4,919 Sq.Ft. LIVING AREA

4,919 Sq.Ft. lot

Features & Amenities

Interior

  • total bedrooms5
  • Total bathrooms5
  • full bathrooms4
  • half bathroom1
  • Flooring Hardwood
  • Fireplace Stone
  • APPLIANCES Dryer, Dishwasher, Electric Water Heater, Microwave, Refrigerator, Washer
  • other interior Features Wet Bar, Bathtub, Cathedral Ceiling(s), High Ceilings, Stall Shower, Tub Shower, Vaulted Ceiling(s)

Area & Lot

  • Status Sold
  • Date Sold August 28, 2025
  • Living Area4,919 Sq.Ft.
  • Total Area4,919 Sq.Ft.
  • Lot Area4,919 Sq.Ft.
  • MLS® ID1385299
  • TypeResidential
  • YEAR BUILT1999
  • Architecture StylesColonial

Exterior

  • STORIES3
  • Garage Space3.0
  • water SourceConnected, Public
  • PoolIn Ground, Salt Water
  • lot featuresCul-De-Sac
  • parkingAttached, Garage
  • HEAT TYPECentral, Forced Air, Oil
  • AIR CONDITIONINGCentral Air
  • sewerUnknown
  • SubstructureConcrete Perimeter
  • other exterior FeaturesPaved Driveway

Financial

  • Sales Price$1,505,000
  • Real Estate Tax $13,472/yr
  • Zoning R-40
View Virtual Tour

Work With Us

Ready to make your next real estate move? Let SKD Real Estate guide you through the Tri-State market, with experience, expertise, and personalized service every step of the way.

Follow Us on Instagram