Leave a Message

Thank you for your message. We will be in touch with you shortly.

47 Bridge Street 7
47 Bridge Street 7
47 Bridge Street 7
47 Bridge Street 7
47 Bridge Street 7
47 Bridge Street 7
47 Bridge Street 7
47 Bridge Street 7
47 Bridge Street 7
47 Bridge Street 7
47 Bridge Street 7
47 Bridge Street 7
47 Bridge Street 7
47 Bridge Street 7
47 Bridge Street 7
47 Bridge Street 7
47 Bridge Street 7
47 Bridge Street 7
47 Bridge Street 7
47 Bridge Street 7
47 Bridge Street 7
47 Bridge Street 7
47 Bridge Street 7
47 Bridge Street 7
47 Bridge Street 7
47 Bridge Street 7
47 Bridge Street 7
47 Bridge Street 7
47 Bridge Street 7
47 Bridge Street 7
47 Bridge Street 7
47 Bridge Street 7
47 Bridge Street 7
47 Bridge Street 7
47 Bridge Street 7
47 Bridge Street 7
47 Bridge Street 7
47 Bridge Street 7
47 Bridge Street 7
47 Bridge Street 7
47 Bridge Street 7
SEE ALL PHOTOS
47 Bridge Street 7
47 Bridge Street 7
47 Bridge Street 7
47 Bridge Street 7
47 Bridge Street 7
47 Bridge Street 7
47 Bridge Street 7
47 Bridge Street 7
47 Bridge Street 7
47 Bridge Street 7
47 Bridge Street 7
47 Bridge Street 7
47 Bridge Street 7
47 Bridge Street 7
47 Bridge Street 7
47 Bridge Street 7
47 Bridge Street 7
47 Bridge Street 7
47 Bridge Street 7
47 Bridge Street 7
47 Bridge Street 7
47 Bridge Street 7
47 Bridge Street 7
47 Bridge Street 7
47 Bridge Street 7
47 Bridge Street 7
47 Bridge Street 7
47 Bridge Street 7
47 Bridge Street 7
47 Bridge Street 7
47 Bridge Street 7
47 Bridge Street 7
47 Bridge Street 7
47 Bridge Street 7
47 Bridge Street 7
47 Bridge Street 7
47 Bridge Street 7
47 Bridge Street 7
47 Bridge Street 7
47 Bridge Street 7
47 Bridge Street 7
Sold

47 Bridge Street 7

47 Bridge Street 7, East Greenwich, RI 02818

$505,000
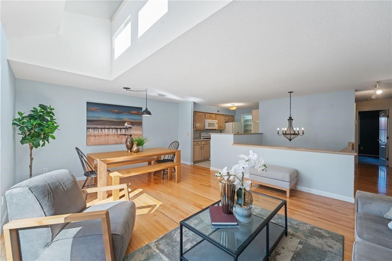
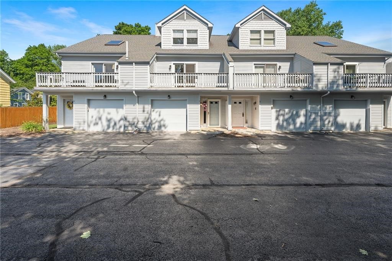
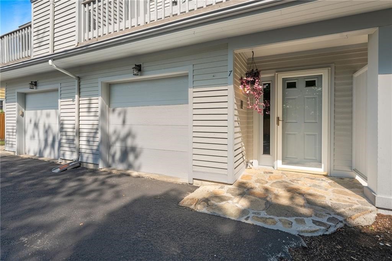
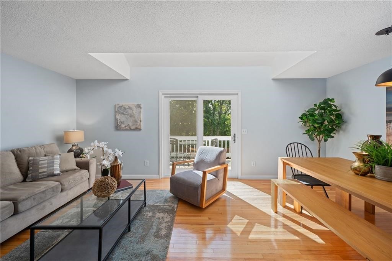
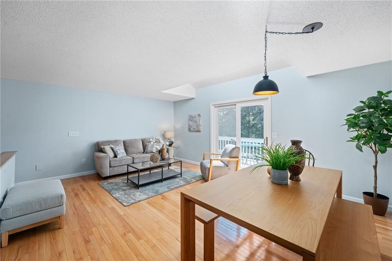
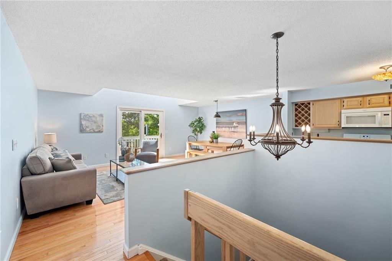
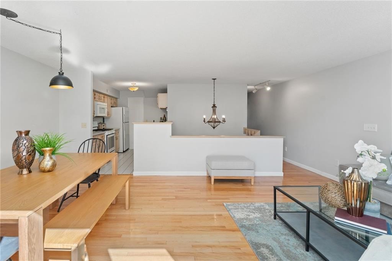
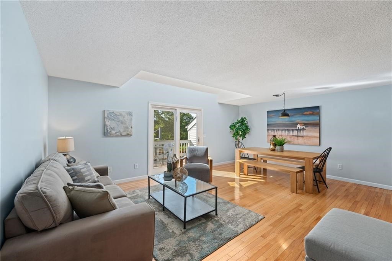
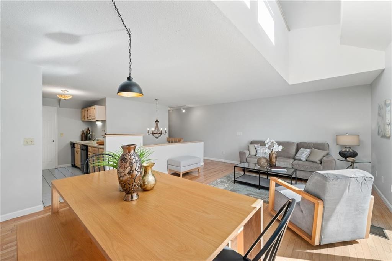
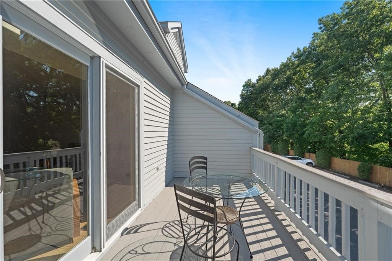
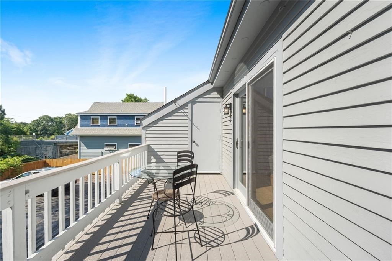
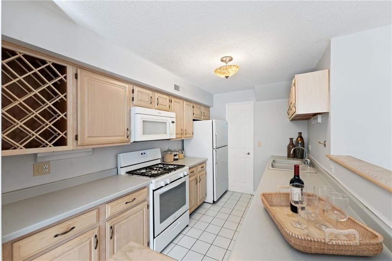
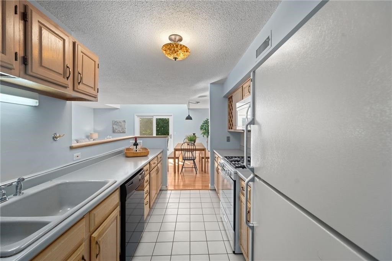
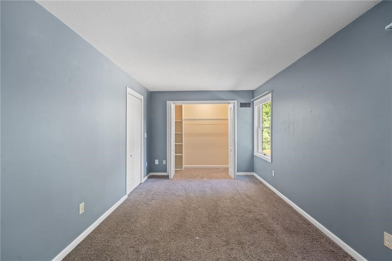
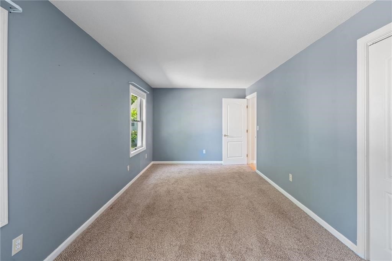
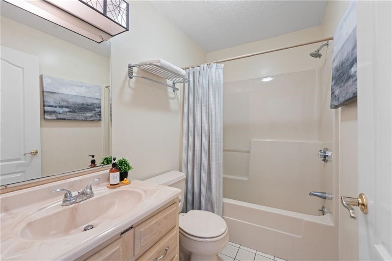
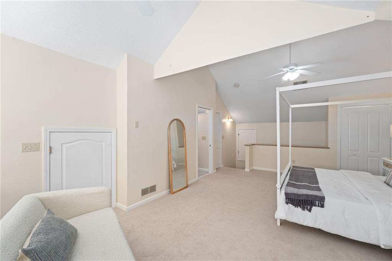
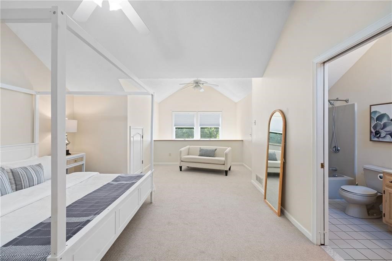
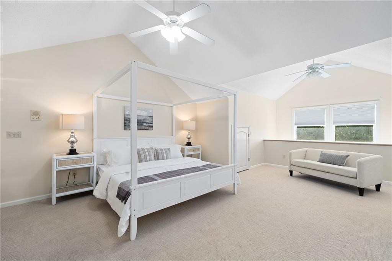
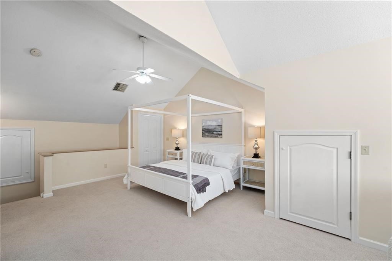
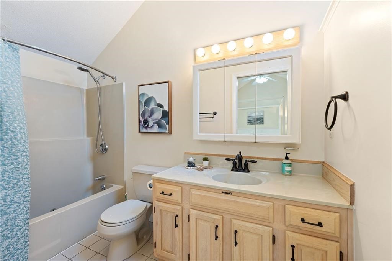
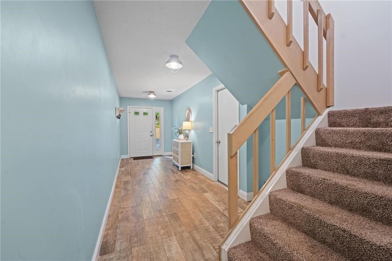
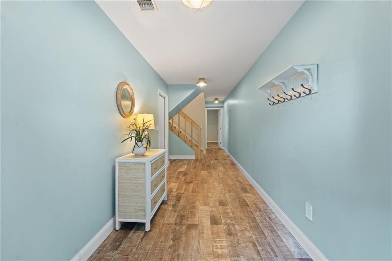
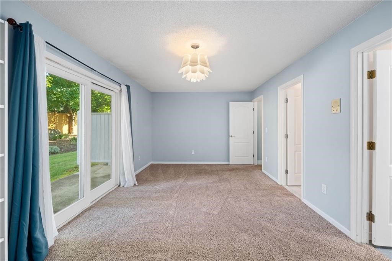
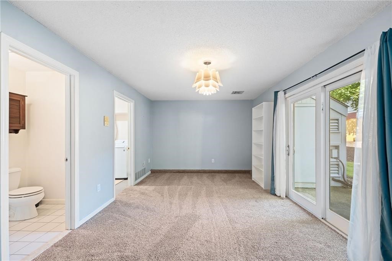
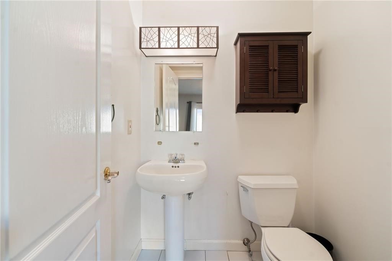
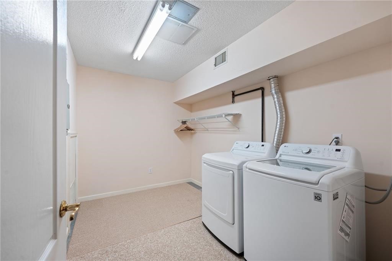
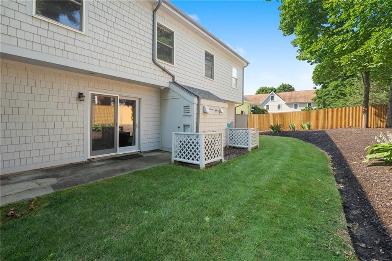
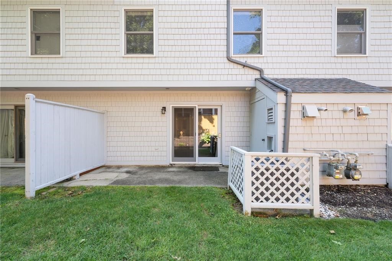
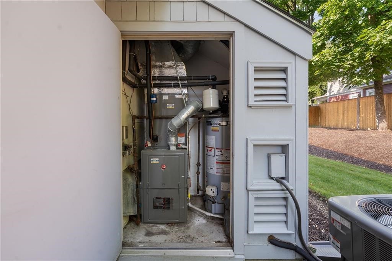
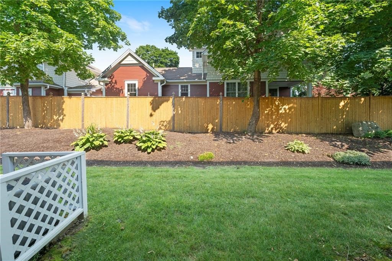
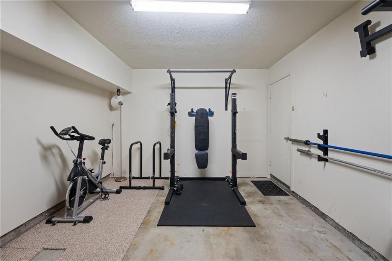
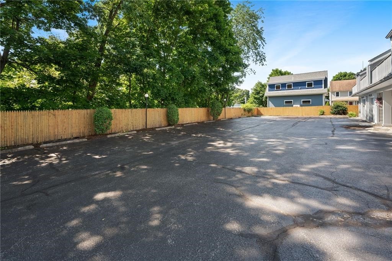
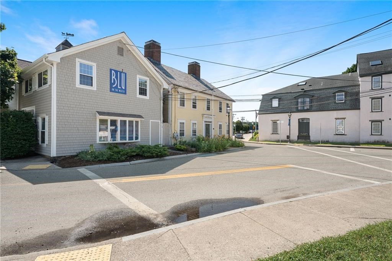
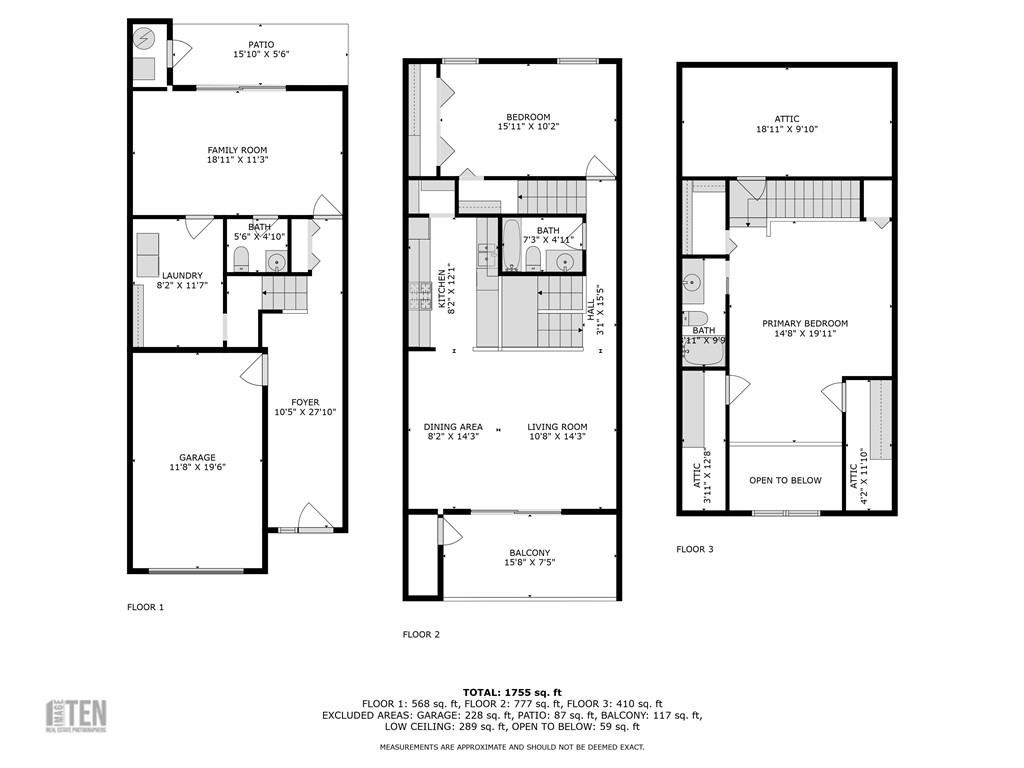
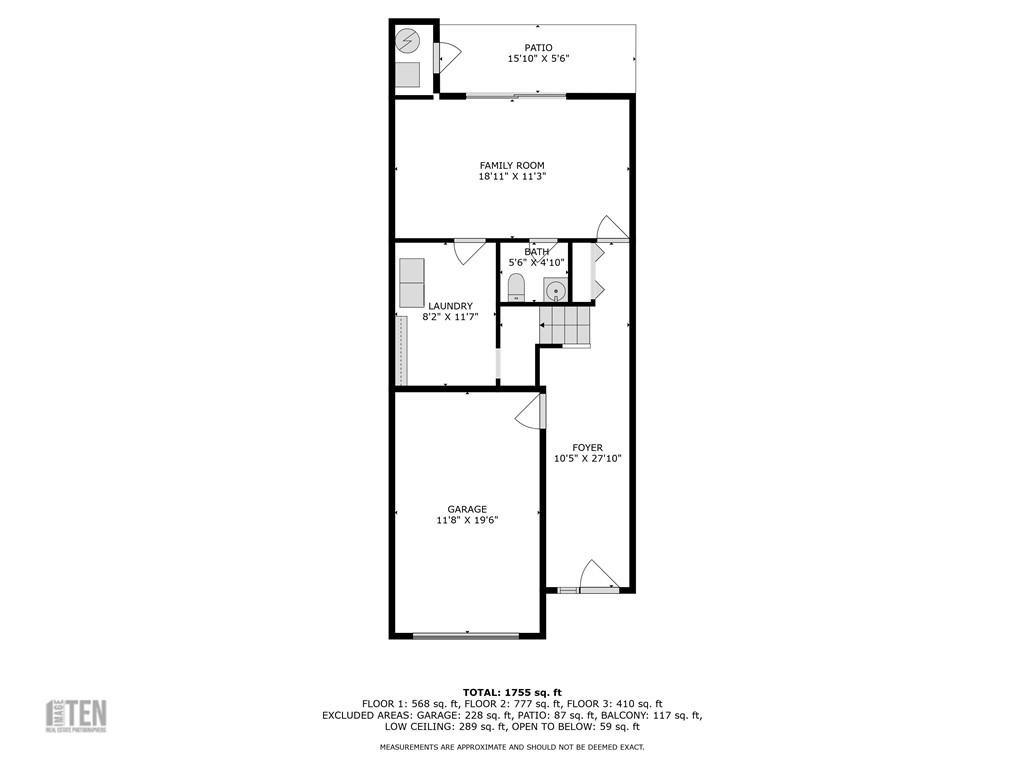
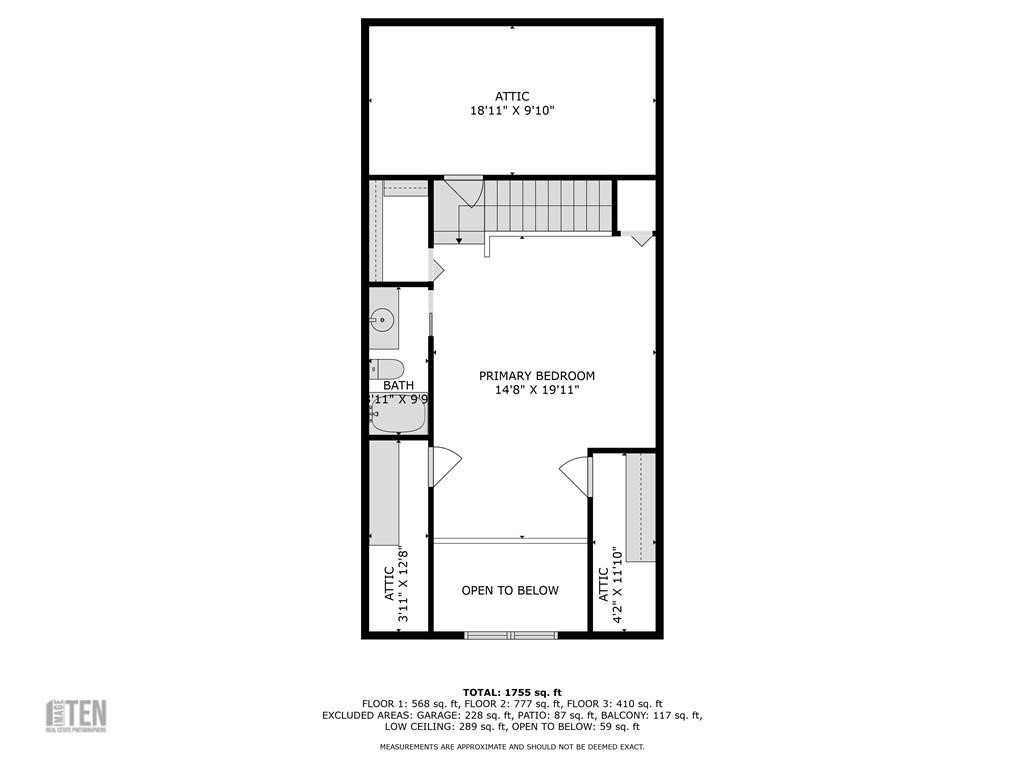
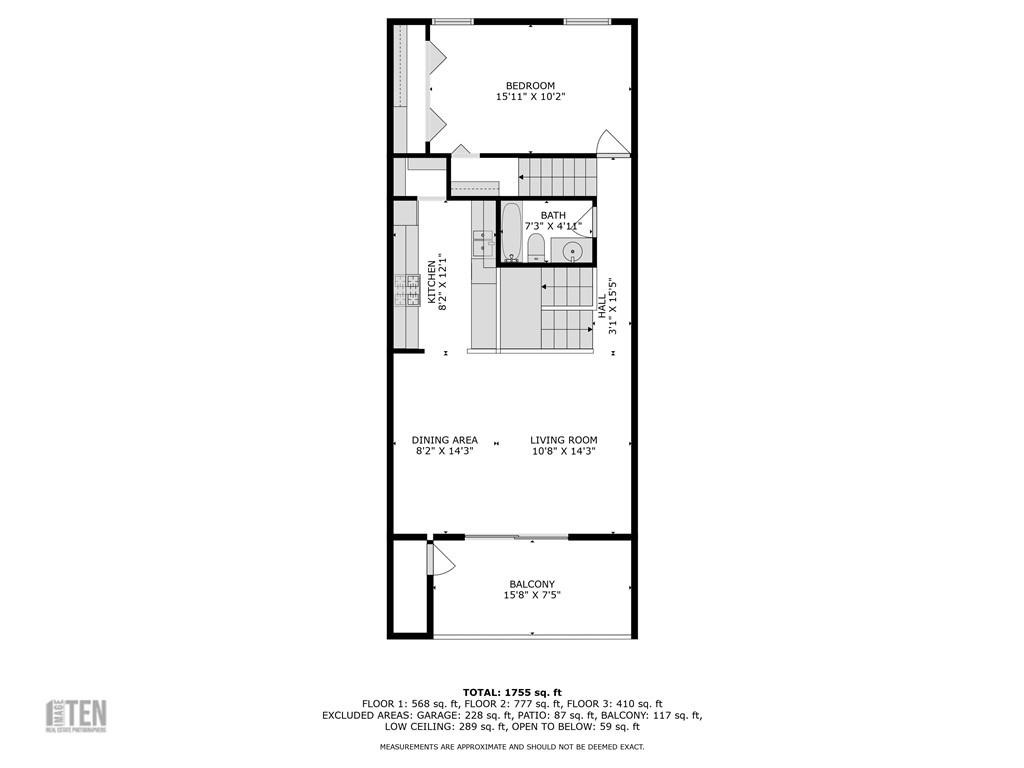
Welcome to your fabulous new tri-level townhome located in the heart of historic downtown East Greenwich! As you enter, you will be greeted by rustic luxury vinyl flooring. The lower level features a bedroom with a half bath and laundry room, a walkout with a slider, and green space.The main level offers gleaming hardwood floors, abundant natural sunlight from the cathedral ceilings, and sliders leading out to the balcony with Trex decking. The open floor plan includes a kitchen with a gas range, built-in wine rack, and dry pantry storage, as well as a spacious living room with plenty of room for relaxation and dining. This floor also has a full bath and an additional bedroom. The third level serves as the primary suite, complete with a walk-in closet and four additional storage areas. This level features cathedral ceilings and a full bath. Additional features include, furnace and hot water tank located outside the unit in a closet, 1 car garage with extra storage space, pet-friendly with no restrictions. Conveniently located just seconds away from historic Main Street, less than a mile from waterfront restaurants, award-winning schools, and minutes from shopping and major highways such as I-95, I-295, and Route 4

3
beds

3
baths

2,280 Sq.Ft. LIVING AREA

Features & Amenities

Interior

  • total bedrooms3
  • Total bathrooms3
  • full bathrooms2
  • half bathroom1
  • Laundry room In Unit
  • Flooring Ceramic Tile, Hardwood, Carpet
  • Fireplace None
  • APPLIANCES Dishwasher, Disposal, Microwave, Oven, Range, Refrigerator, Trash Compactor
  • other interior Features Attic, Cathedral Ceiling(s), Skylights

Area & Lot

  • Status Sold
  • Date Sold December 6, 2024
  • Living Area2,280 Sq.Ft.
  • Total Area2,280 Sq.Ft.
  • MLS® ID1370488
  • TypeCondo
  • YEAR BUILT1988
  • NeighborhoodNorthern Rhode Island

Exterior

  • STORIES3
  • Garage Space1.0
  • water SourceConnected
  • utilitiesSewer Connected
  • parkingAttached, Garage, Unassigned
  • HEAT TYPEForced Air, Gas
  • AIR CONDITIONINGCentral Air
  • sewerConnected
  • SubstructureConcrete Perimeter

Financial

  • Sales Price$505,000
  • Real Estate Tax $6,280/yr
  • HOA $500/mo
View Virtual Tour

Northern Rhode Island

Explore

Work With Us

Ready to make your next real estate move? Let SKD Real Estate guide you through the Tri-State market, with experience, expertise, and personalized service every step of the way.

Follow Us on Instagram